5650/DG
Vermittelt
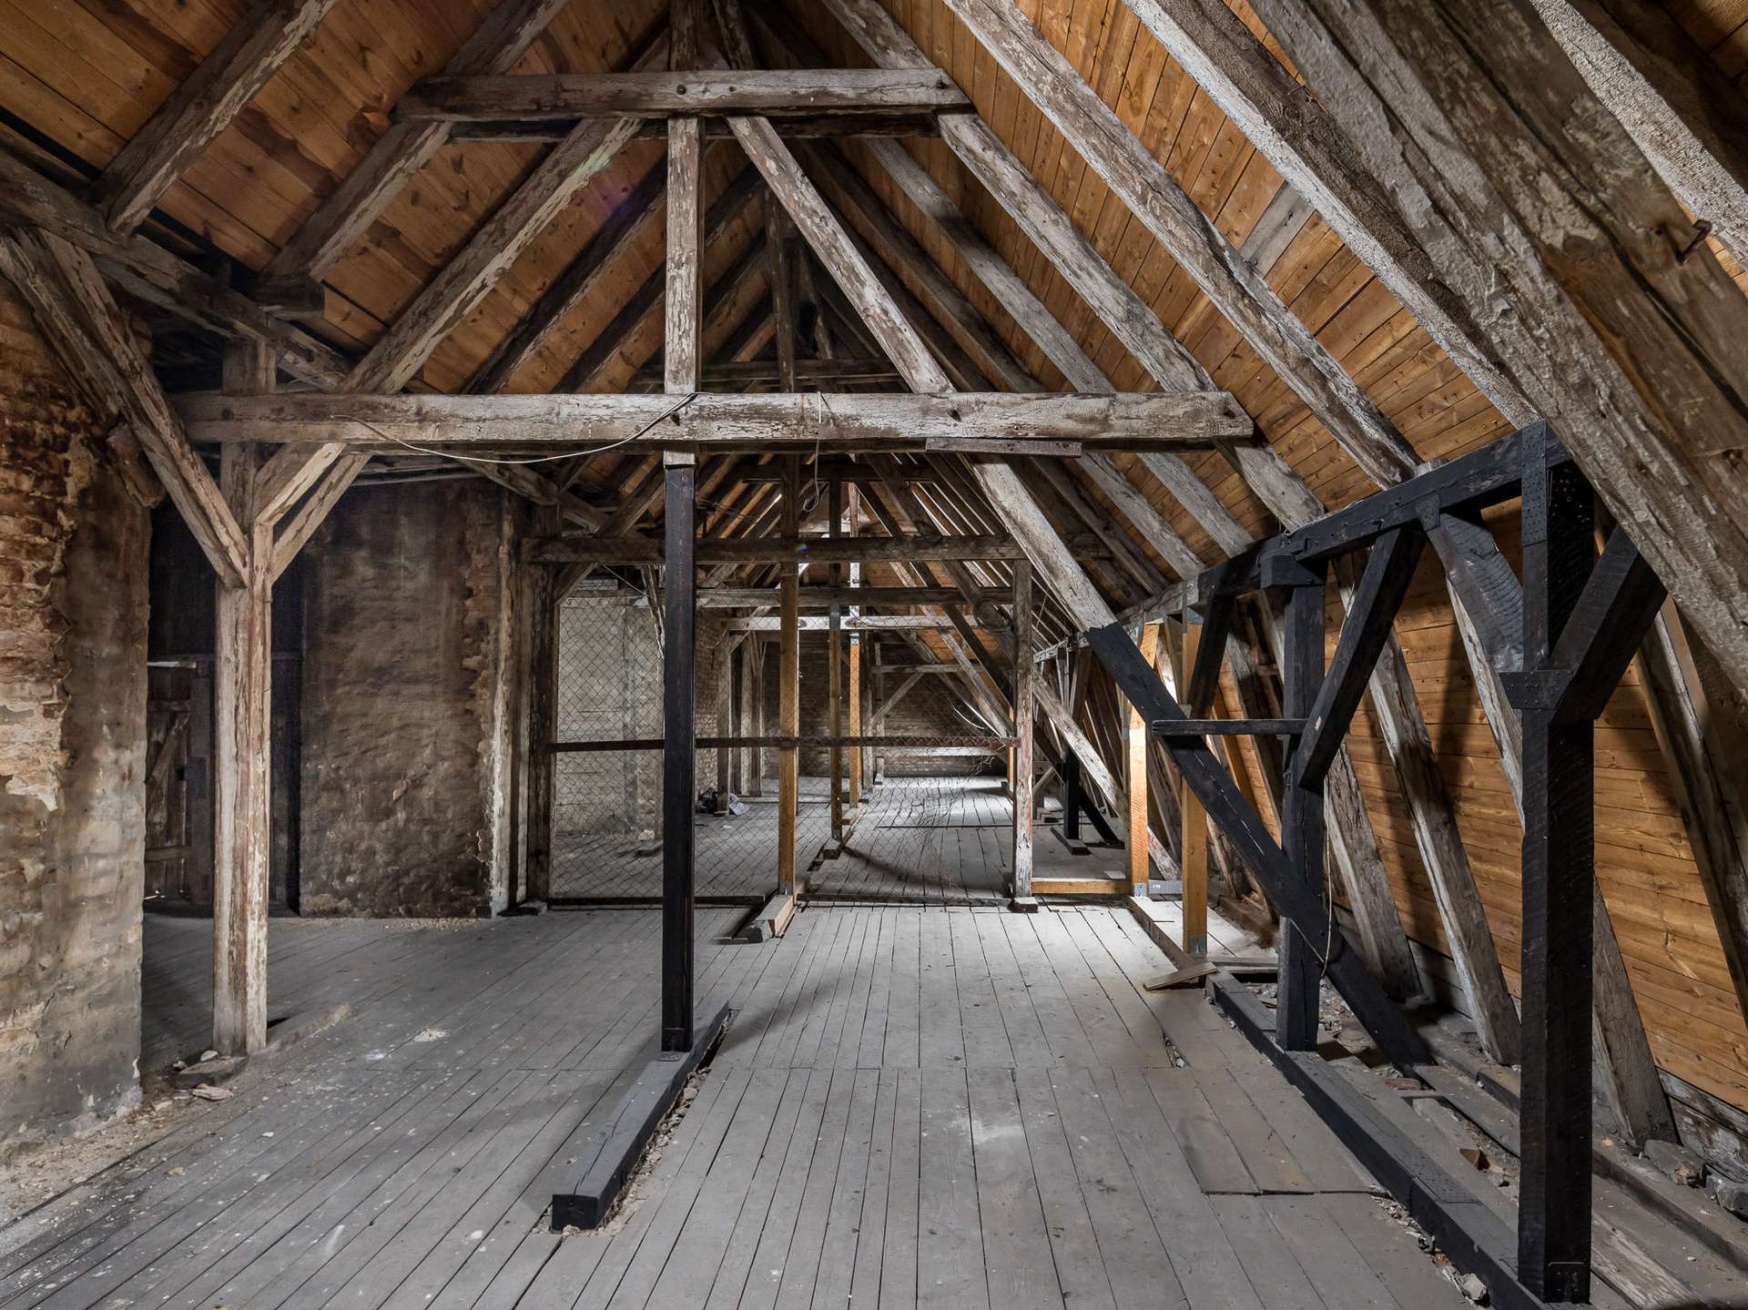
5th fl. | 5 rooms | 319 sqm
Purchase price starting at €5,600/m², commission-free

| Floor plan | Photos | Brochure | |||||||
|---|---|---|---|---|---|---|---|---|---|
| 5650/DG | EW | 5th fl. | 5 | 319 sqm | Vermittelt |
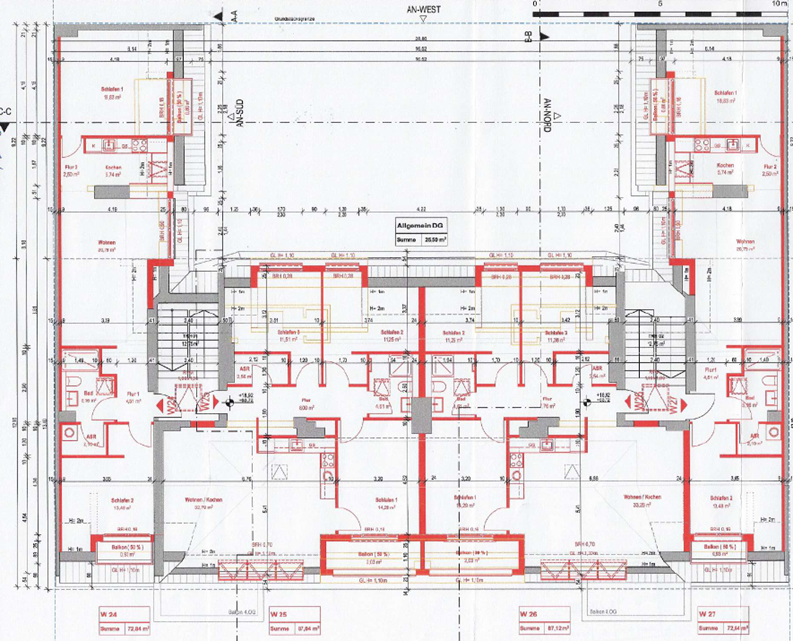
Floor plan
|
|||
|
5650/DG
Vermittelt
5th fl. | 5 rooms | 319 sqm
|
|||||||||




|
|||||||||
| 5650/WE01 | EW | GF | 3 | 76 sqm | Vermittelt |
Floor plan

|
|||
|
5650/WE01
Vermittelt
GF | 3 rooms | 76 sqm
|
|||||||||


|
|||||||||
| 5650/WE02 | EW | GF | 3 | 79 sqm | Vermittelt |
Floor plan

|
|||
|
5650/WE02
Vermittelt
GF | 3 rooms | 79 sqm
|
|||||||||


|
|||||||||
| 5650/WE03 | VEW | GF | 3 | 79 sqm | Vermittelt |
Floor plan

|
|||
|
5650/WE03
Vermittelt
GF | 3 rooms | 79 sqm
|
|||||||||


|
|||||||||
| 5650/WE05 | EW | GF | 1 | 30 sqm | Vermittelt |
Floor plan

|
|||
|
5650/WE05
Vermittelt
GF | 1 rooms | 30 sqm
|
|||||||||


|
|||||||||
| 5650/WE07 | EW | 1st fl. | 4 | 101 sqm | Vermittelt |
Floor plan

|
|||
|
5650/WE07
Vermittelt
1st fl. | 4 rooms | 101 sqm
|
|||||||||


|
|||||||||
| 5650/WE08 | EW | 1st fl. | 4 | 101 sqm | Vermittelt |
Floor plan

|
|||
|
5650/WE08
Vermittelt
1st fl. | 4 rooms | 101 sqm
|
|||||||||


|
|||||||||
| 5650/WE09 | EW | 1st fl. | 2 | 81 sqm | Vermittelt | ||||
|
5650/WE09
Vermittelt
1st fl. | 2 rooms | 81 sqm
|
|||||||||


|
|||||||||
| 5650/WE11 | VEW | 2nd fl. | 4 | 101 sqm | Vermittelt |
Floor plan

|
|||
|
5650/WE11
Vermittelt
2nd fl. | 4 rooms | 101 sqm
|
|||||||||


|
|||||||||
| 5650/WE13 | VEW | 2nd fl. | 3 | 81 sqm | Vermittelt |
Floor plan

|
|||
|
5650/WE13
Vermittelt
2nd fl. | 3 rooms | 81 sqm
|
|||||||||


|
|||||||||
| 5650/WE14 | EW | 3rd fl. | 4 | 125 sqm | Vermittelt |
Floor plan

|
|||
|
5650/WE14
Vermittelt
3rd fl. | 4 rooms | 125 sqm
|
|||||||||


|
|||||||||
| 5650/WE15 | VEW | 3rd fl. | 2 | 60 sqm | Vermittelt |
Floor plan

|
|||
|
5650/WE15
Vermittelt
3rd fl. | 2 rooms | 60 sqm
|
|||||||||


|
|||||||||
| 5650/WE16 | VEW | 3rd fl. | 2 | 60 sqm | Vermittelt |
Floor plan

|
|||
|
5650/WE16
Vermittelt
3rd fl. | 2 rooms | 60 sqm
|
|||||||||


|
|||||||||
| 5650/WE17 | EW | 3rd fl. | 5 | 125 sqm | Vermittelt |
Floor plan

|
|||
|
5650/WE17
Vermittelt
3rd fl. | 5 rooms | 125 sqm
|
|||||||||


|
|||||||||
| 5650/WE18 | VEW | 4th fl. | 2 | 61 sqm | Vermittelt |
Floor plan

|
|||
|
5650/WE18
Vermittelt
4th fl. | 2 rooms | 61 sqm
|
|||||||||


|
|||||||||
| 5650/WE19 | EW | 4th fl. | 2 | 58 sqm | Vermittelt |
Floor plan

|
|||
|
5650/WE19
Vermittelt
4th fl. | 2 rooms | 58 sqm
|
|||||||||


|
|||||||||
| 5650/WE20 | EW | 4th fl. | 2 | 60 sqm | Vermittelt |
Floor plan

|
|||
|
5650/WE20
Vermittelt
4th fl. | 2 rooms | 60 sqm
|
|||||||||


|
|||||||||
| 5650/WE21 | EW | 4th fl. | 2 | 60 sqm | Vermittelt |
Floor plan

|
|||
|
5650/WE21
Vermittelt
4th fl. | 2 rooms | 60 sqm
|
|||||||||


|
|||||||||
| 5650/WE22 | VEW | 4th fl. | 2 | 58 sqm | Vermittelt |
Floor plan

|
|||
|
5650/WE22
Vermittelt
4th fl. | 2 rooms | 58 sqm
|
|||||||||


|
|||||||||
| 5650/WE23 | EW | 4th fl. | 2 | 61 sqm | Vermittelt |
Floor plan

|
|||
|
5650/WE23
Vermittelt
4th fl. | 2 rooms | 61 sqm
|
|||||||||


|
|||||||||

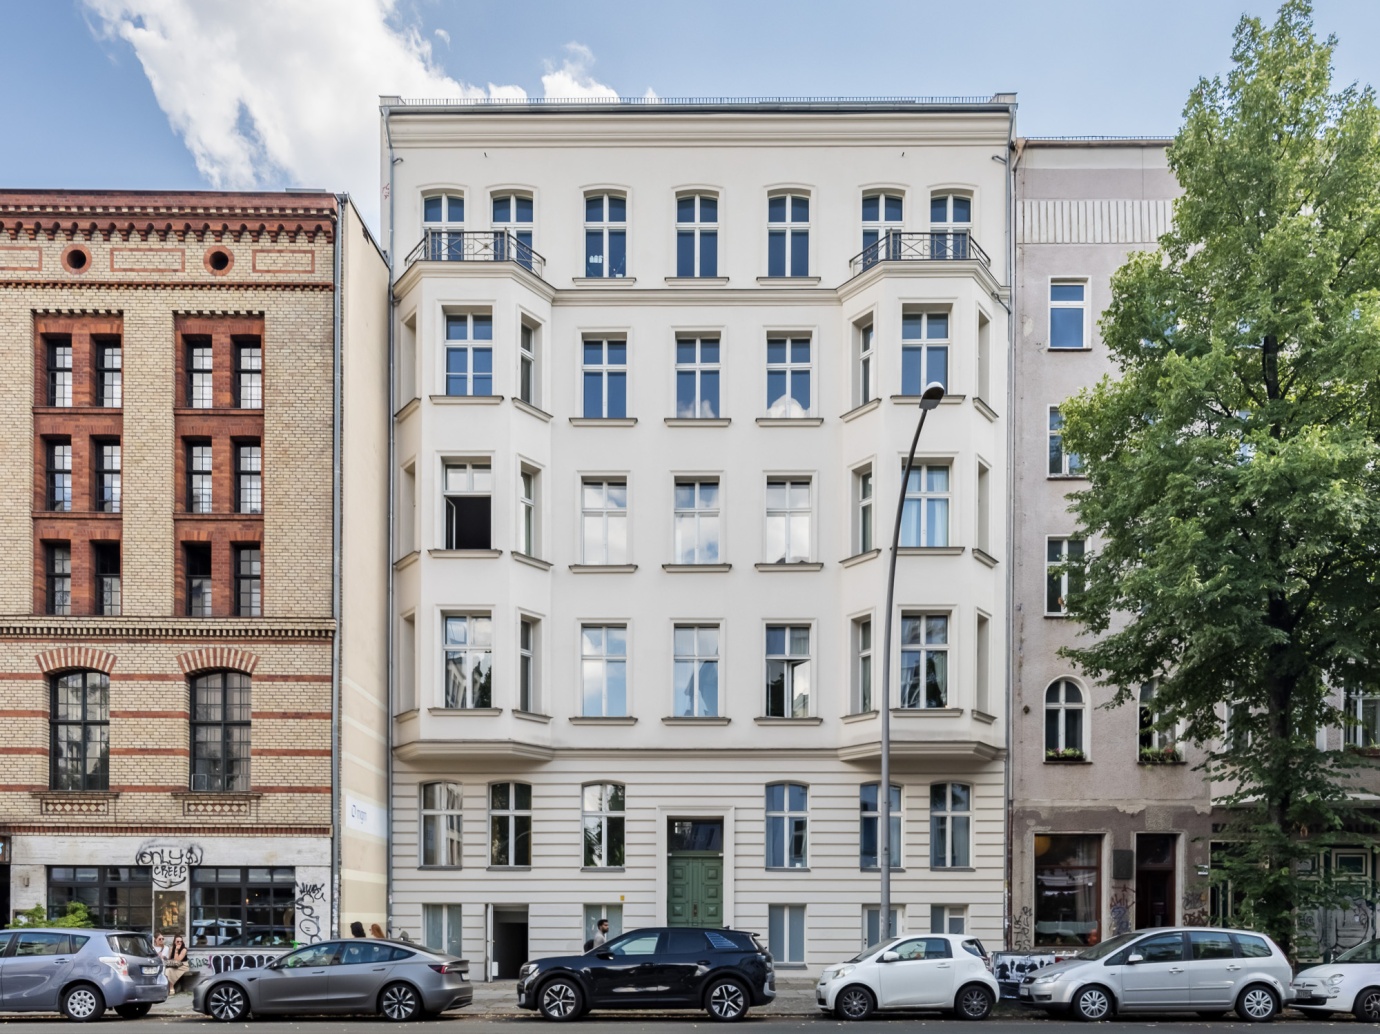
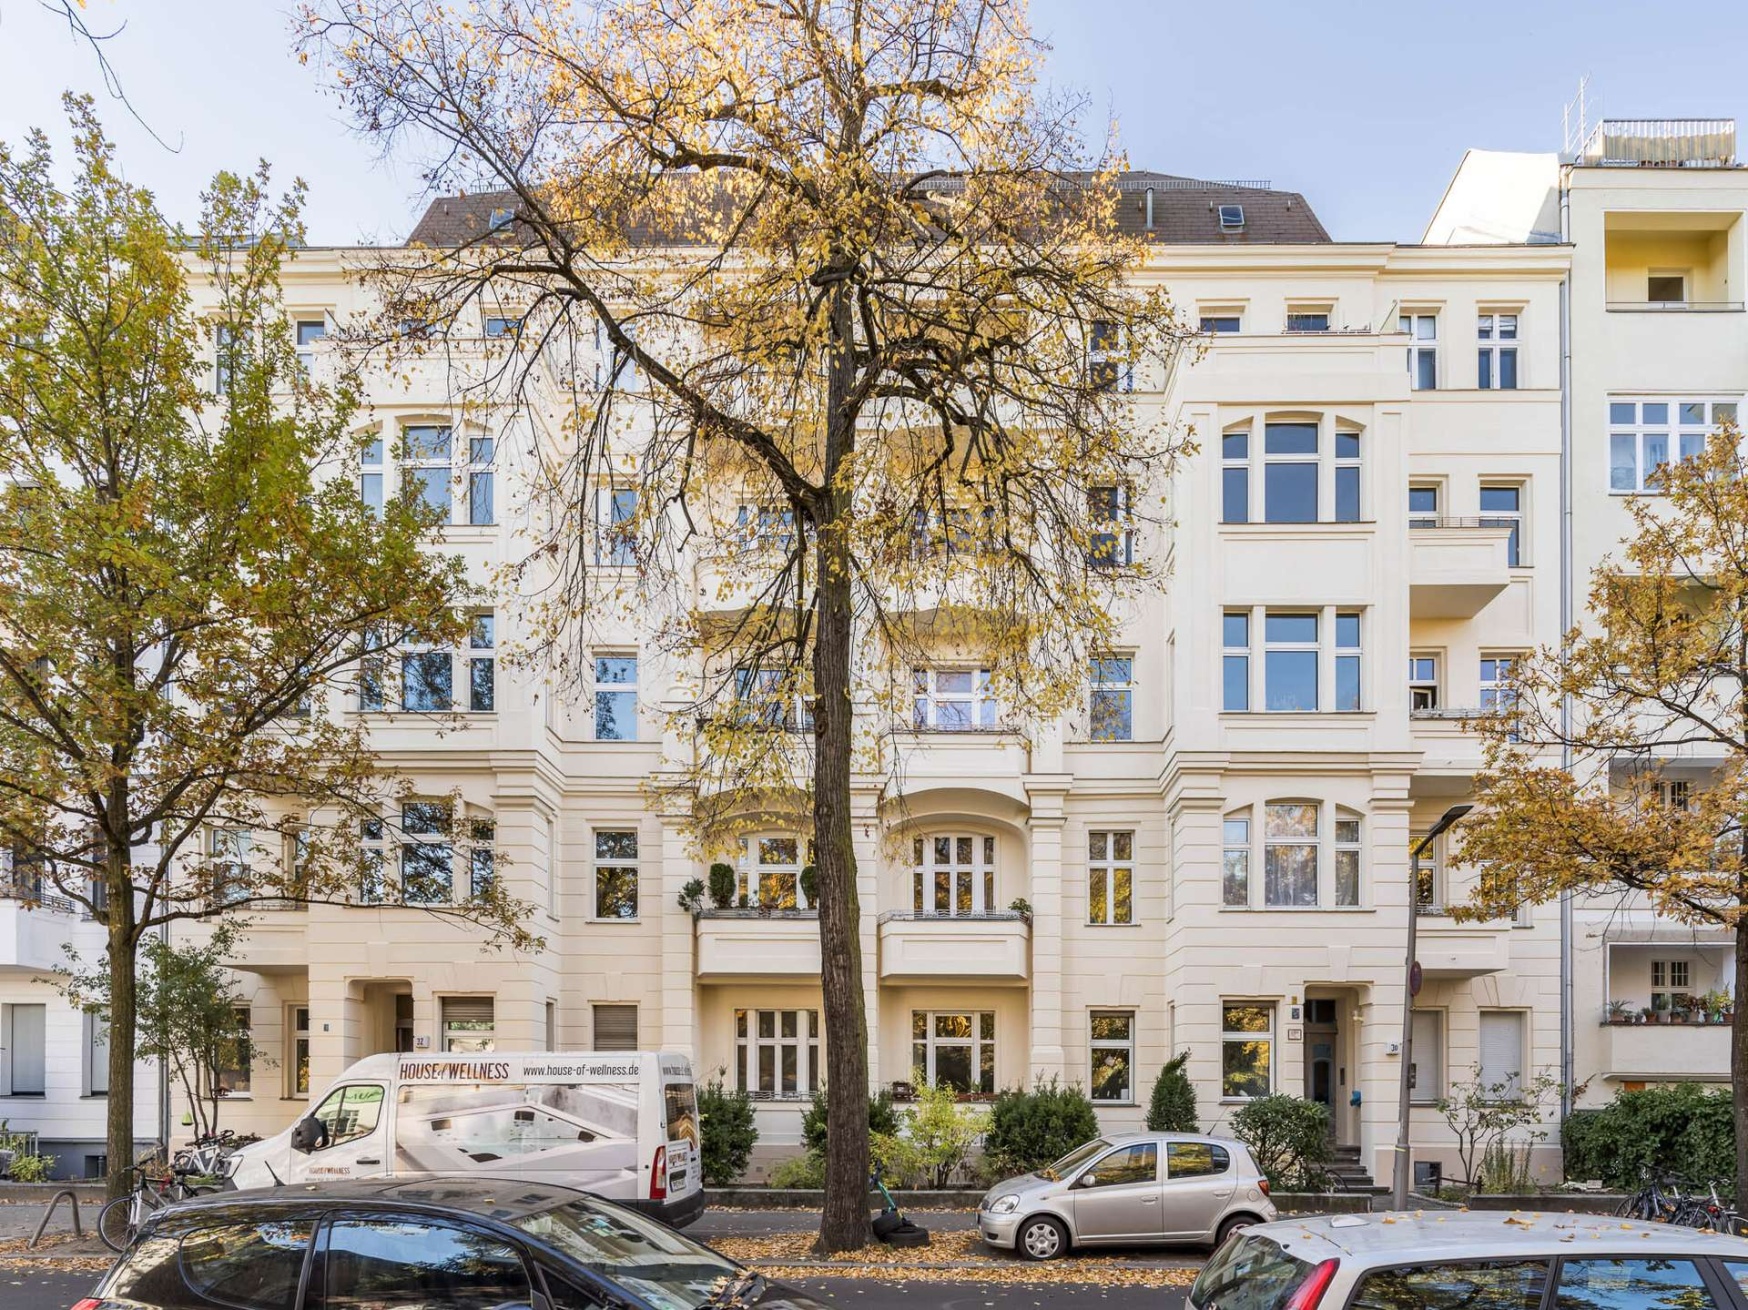
Classic period charm meets light-flooded living spaces – from compact 1-room apartments to generous 5.5-room apartments – perfect for a wide range of living needs.
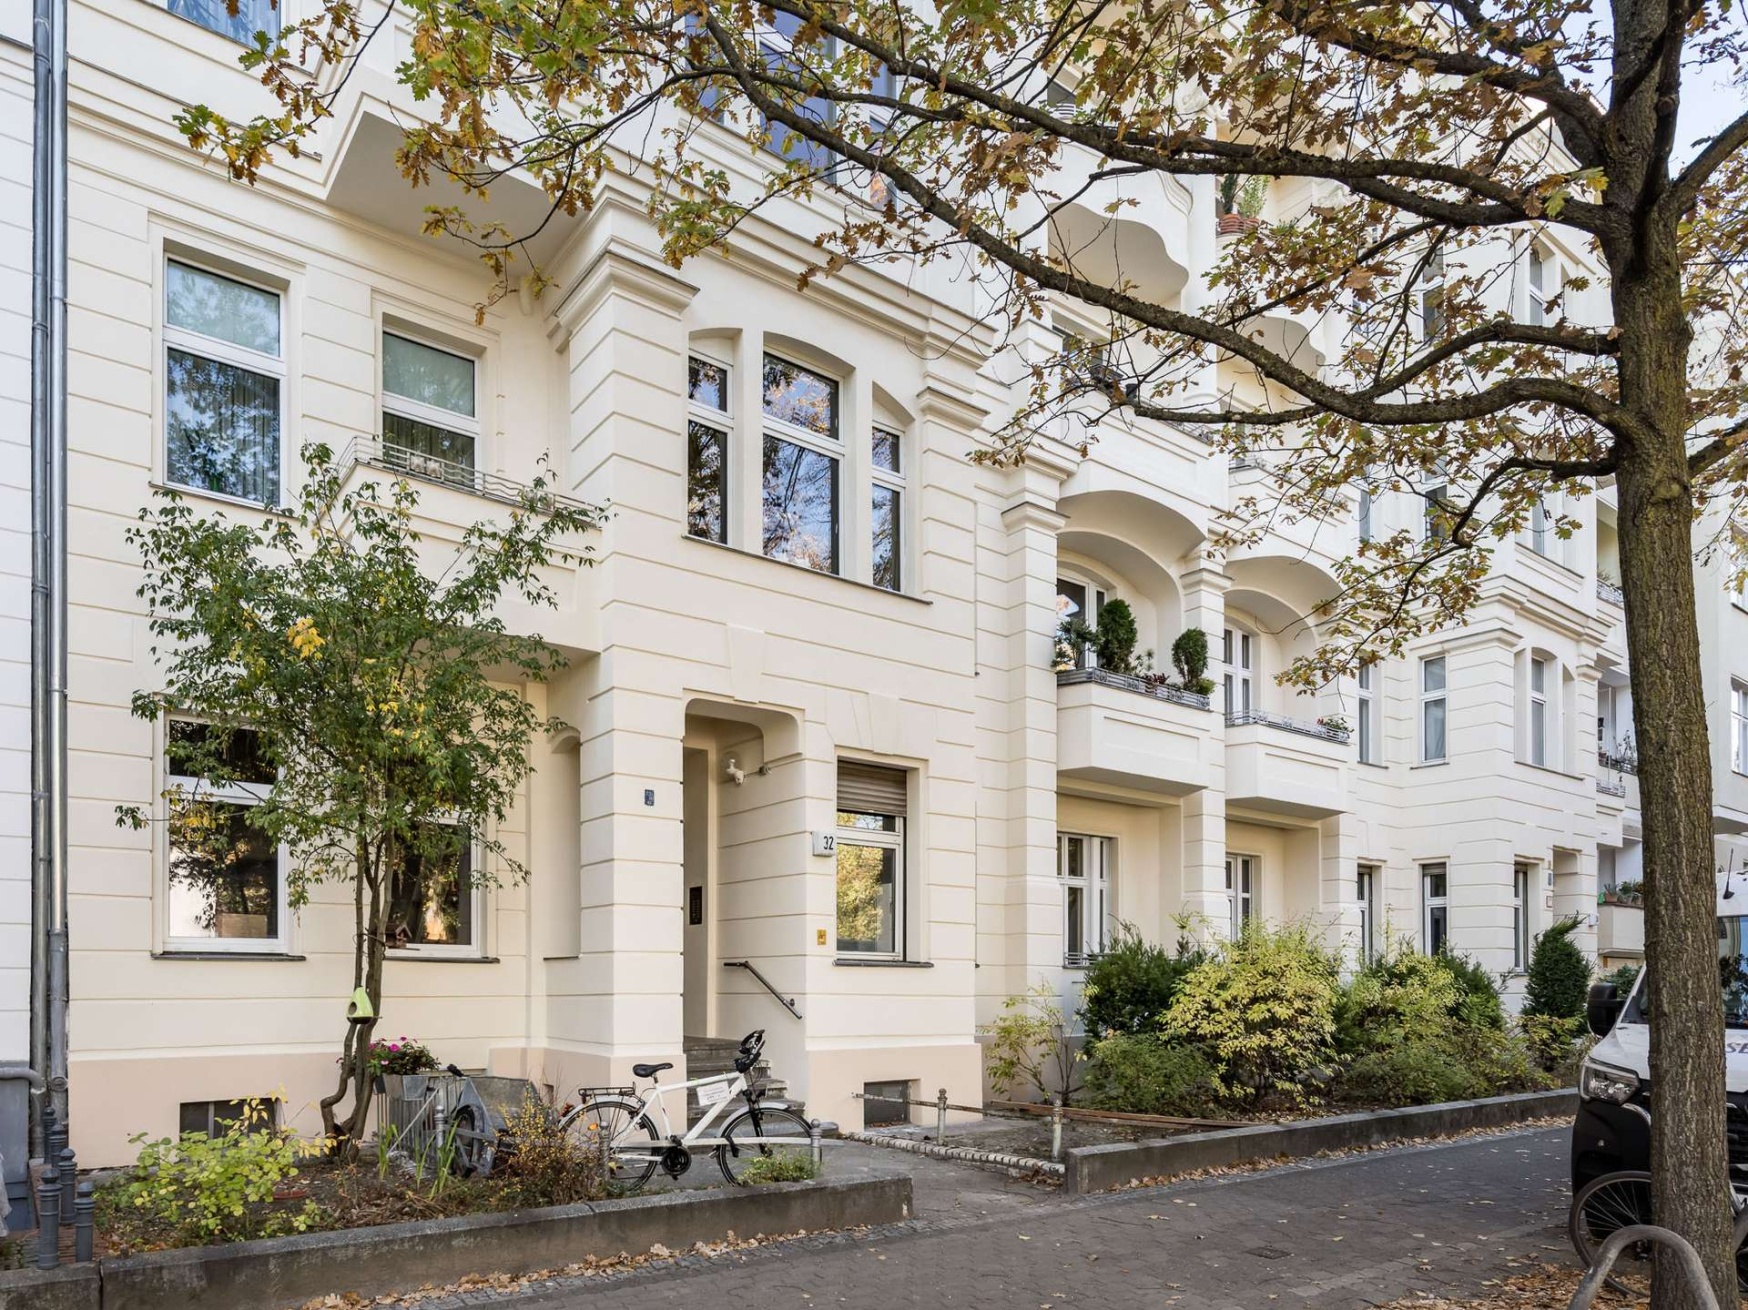
The residential ensemble at Naumannstraße 30/32 and Gustav-Müller-Straße 41 comprises three historic apartment buildings from 1890 with a total of 47 units and living spaces from approximately 26 m² to 126 m². The period apartments impress with high ceilings, plank flooring, and, in some cases, balconies for additional living comfort. Some of the apartments have already been renovated.
Energy Performance Certificate Gustav-Müller 41: Energy Consumption Certificate, Class D, 100.7 kWh / (m²·a), including hot water, gas floor heating, built 1890
Energy Performance Certificate Naumann 30-32: Energy Consumption Certificate, Class C, 98.3 kWh / (m²·a), including hot water, gas floor heating, built 1890


This charming residential ensemble is located on the Schöneberg Insel, not far from Gustav-Müller-Platz and Naumannpark. The neighborhood offers a lively mix of local charm, culture, and recreation. Shops, cafés, and restaurants are within walking distance, as are public transportation connections providing quick access to the center of Berlin.