5538/DG
Vermittelt
5th fl. | 4 rooms | 331 sqm

| Floor plan | Photos | Brochure | |||||||
|---|---|---|---|---|---|---|---|---|---|
| 5538/DG | DR | 5th fl. | 4 | 331 sqm | Vermittelt | ||||
|
5538/DG
Vermittelt
5th fl. | 4 rooms | 331 sqm
|
|||||||||


|
|||||||||
| 5538/GE01 | GEW | GF | 4 | Vermittelt |
Floor plan


|
||||
|
5538/GE01
Vermittelt
GF | 4 rooms |
|
|||||||||


|
|||||||||
| 5538/GE02 | GEW | GF | 2 | Vermittelt |
Floor plan


|
||||
|
5538/GE02
Vermittelt
GF | 2 rooms |
|
|||||||||


|
|||||||||
| 5538/WE04 | EW | 1st fl. | 3 | 107 sqm | Aktiv | 699,000 € |
Floor plan Download floor plan

|
Brochure | |
|
5538/WE04
Aktiv
1st fl. | 3 rooms | 107 sqm
699,000 €
|
|||||||||






|
|||||||||
| 5538/WE05 | EW | 2nd fl. | 4 | 115 sqm | Vermittelt |
Floor plan

|
|||
|
5538/WE05
Vermittelt
2nd fl. | 4 rooms | 115 sqm
|
|||||||||


|
|||||||||
| 5538/WE06 | EW | 2nd fl. | 3 | 108 sqm | Vermittelt |
Floor plan

|
|||
|
5538/WE06
Vermittelt
2nd fl. | 3 rooms | 108 sqm
|
|||||||||


|
|||||||||
| 5538/WE07 | EW | 3rd fl. | 4 | 117 sqm | Aktiv | 799,000 € |
Floor plan Download floor plan

|
Brochure | |
|
5538/WE07
Aktiv
3rd fl. | 4 rooms | 117 sqm
799,000 €
|
|||||||||


|
|||||||||
| 5538/WE08 | VEW | 3rd fl. | 3 | 110 sqm | Vermittelt |
Floor plan

|
|||
|
5538/WE08
Vermittelt
3rd fl. | 3 rooms | 110 sqm
|
|||||||||


|
|||||||||
| 5538/WE09 | VEW | 4th fl. | 4 | 115 sqm | Vermittelt durch Eigentümer | ||||
|
5538/WE09
Vermittelt durch Eigentümer
4th fl. | 4 rooms | 115 sqm
|
|||||||||


|
|||||||||
| 5538/WE10 | EW | 4th fl. | 3 | 108 sqm | Vermittelt | ||||
|
5538/WE10
Vermittelt
4th fl. | 3 rooms | 108 sqm
|
|||||||||


|
|||||||||
| 5538/WE11 | EW | GF | 3 | 78 sqm | Vermittelt |
Floor plan

|
|||
|
5538/WE11
Vermittelt
GF | 3 rooms | 78 sqm
|
|||||||||


|
|||||||||
| 5538/WE13 | VEW | 1st fl. | 3 | 85 sqm | Vermittelt |
Floor plan

|
|||
|
5538/WE13
Vermittelt
1st fl. | 3 rooms | 85 sqm
|
|||||||||


|
|||||||||
| 5538/WE14 | EW | 1st fl. | 2 | 58 sqm | Vermittelt |
Floor plan

|
|||
|
5538/WE14
Vermittelt
1st fl. | 2 rooms | 58 sqm
|
|||||||||


|
|||||||||
| 5538/WE15 | EW | 1st fl. | 2 | 65 sqm | Vermittelt |
Floor plan

|
|||
|
5538/WE15
Vermittelt
1st fl. | 2 rooms | 65 sqm
|
|||||||||


|
|||||||||
| 5538/WE16 | EW | 2nd fl. | 3 | 85 sqm | Vermittelt |
Floor plan

|
|||
|
5538/WE16
Vermittelt
2nd fl. | 3 rooms | 85 sqm
|
|||||||||


|
|||||||||
| 5538/WE17 | EW | 2nd fl. | 5 | 126 sqm | Aktiv | 699,000 € |
Floor plan Download floor plan

|
Brochure | |
|
5538/WE17
Aktiv
2nd fl. | 5 rooms | 126 sqm
699,000 €
|
|||||||||


|
|||||||||
| 5538/WE18 | VEW | 3rd fl. | 2 | 86 sqm | Vermittelt |
Floor plan

|
|||
|
5538/WE18
Vermittelt
3rd fl. | 2 rooms | 86 sqm
|
|||||||||


|
|||||||||
| 5538/WE19 | EW | 3rd fl. | 2 | 60 sqm | Aktiv | 320,000 € |
Floor plan Download floor plan

|
Brochure | |
|
5538/WE19
Aktiv
3rd fl. | 2 rooms | 60 sqm
320,000 €
|
|||||||||


|
|||||||||
| 5538/WE21 | VEW | 4th fl. | 87 sqm | Vermittelt durch Eigentümer | |||||
|
5538/WE21
Vermittelt durch Eigentümer
4th fl. | | 87 sqm
|
|||||||||


|
|||||||||
| 5538/WE22 | VEW | 4th fl. | 2 | 61 sqm | Vermittelt |
Floor plan

|
|||
|
5538/WE22
Vermittelt
4th fl. | 2 rooms | 61 sqm
|
|||||||||


|
|||||||||
| 5538/WE23 | EW | 4th fl. | 3 | 67 sqm | Vermittelt |
Floor plan

|
|||
|
5538/WE23
Vermittelt
4th fl. | 3 rooms | 67 sqm
|
|||||||||


|
|||||||||

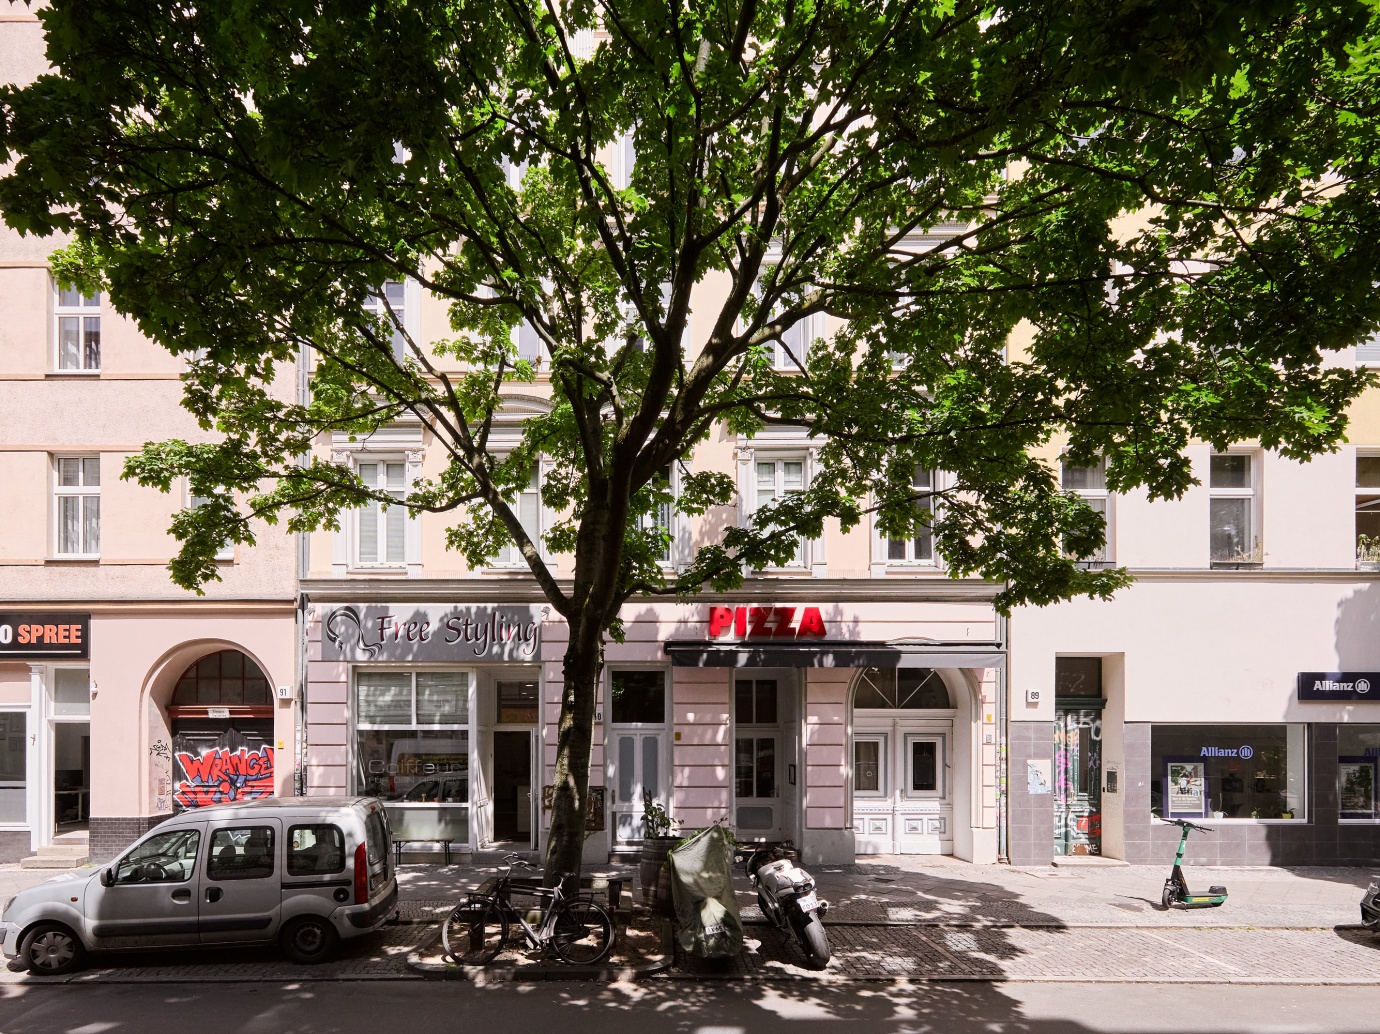
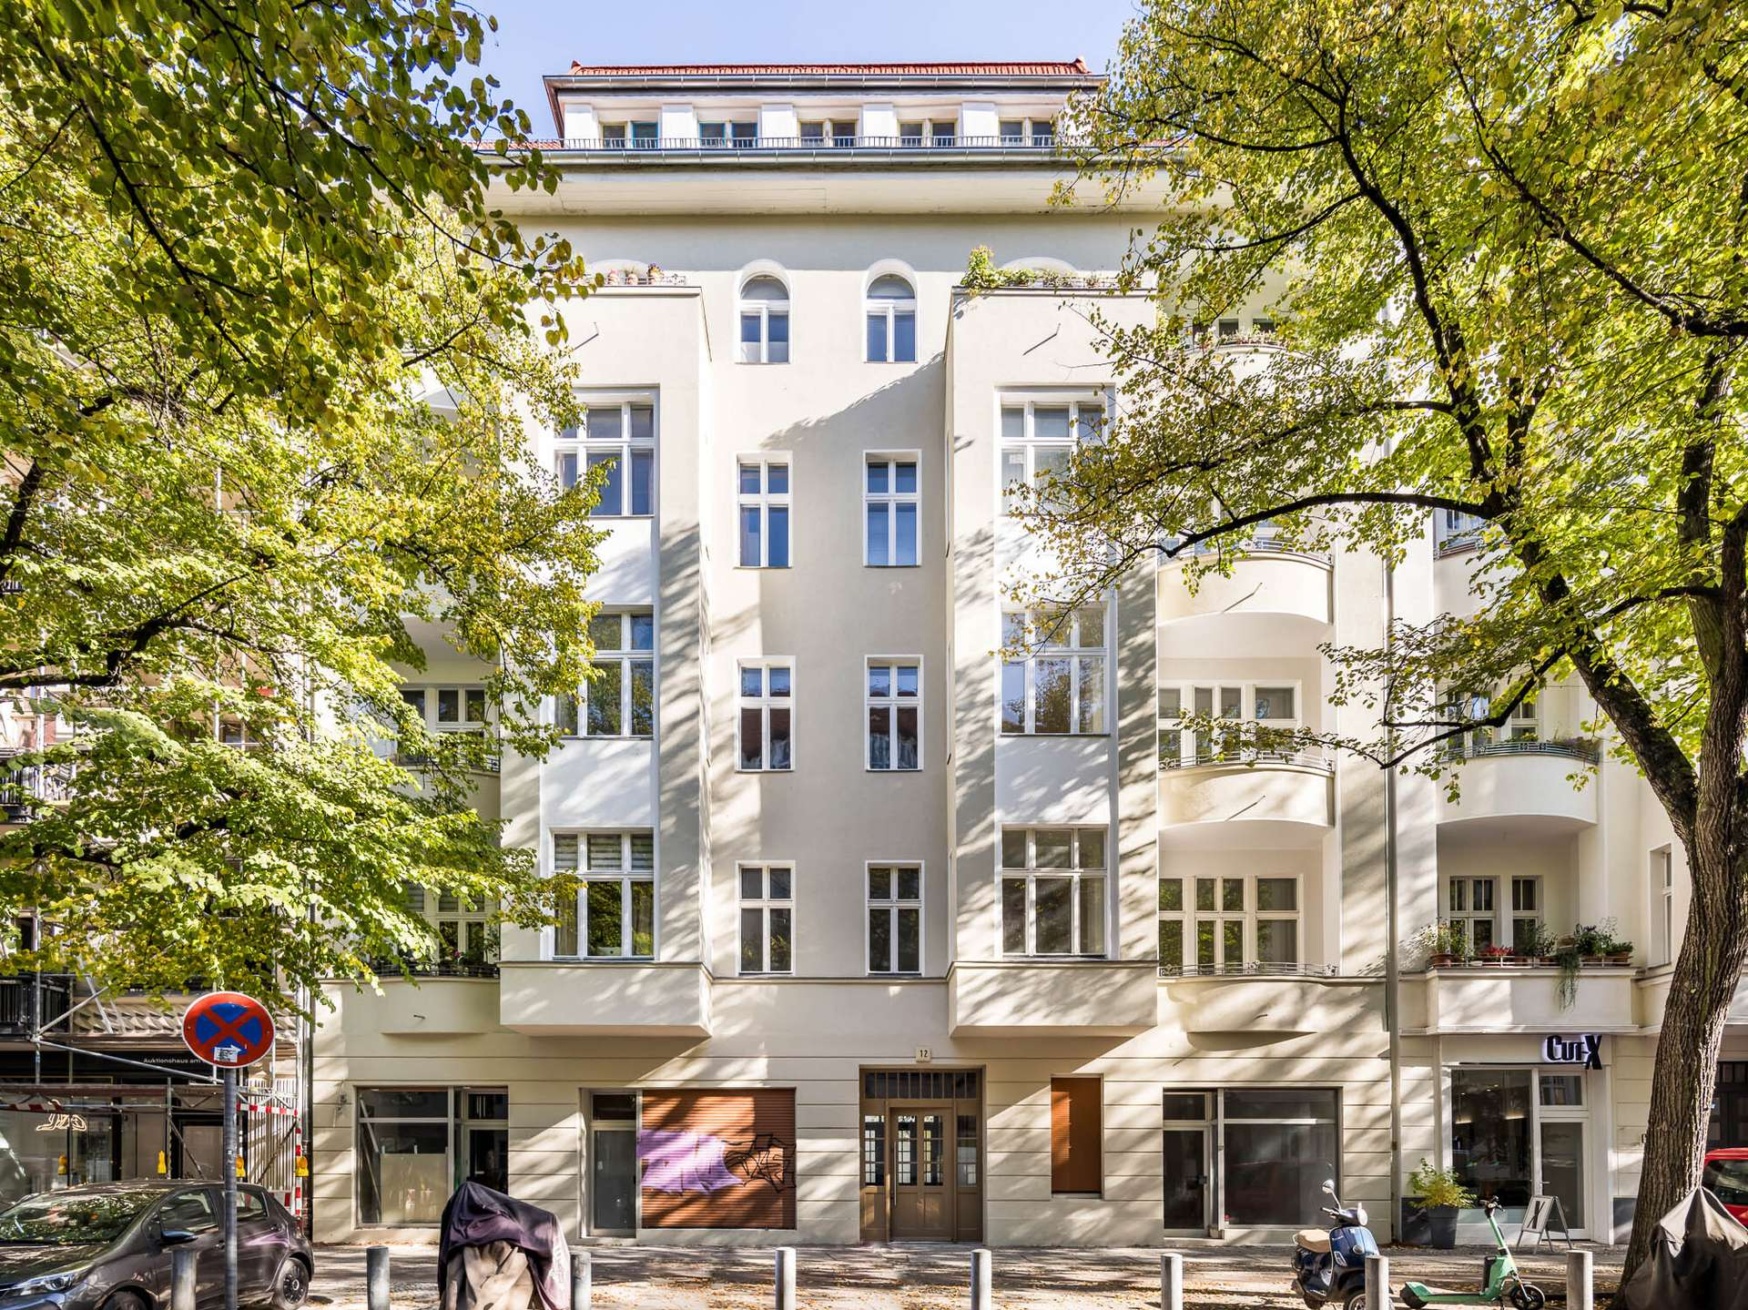
The 23 rented or ready for occupancy condos are charming with classic old building elements and offer living space of between approx. 59 m² and 126 m², spread over 2 to 4 rooms. Two commercial units are also offered for sale.
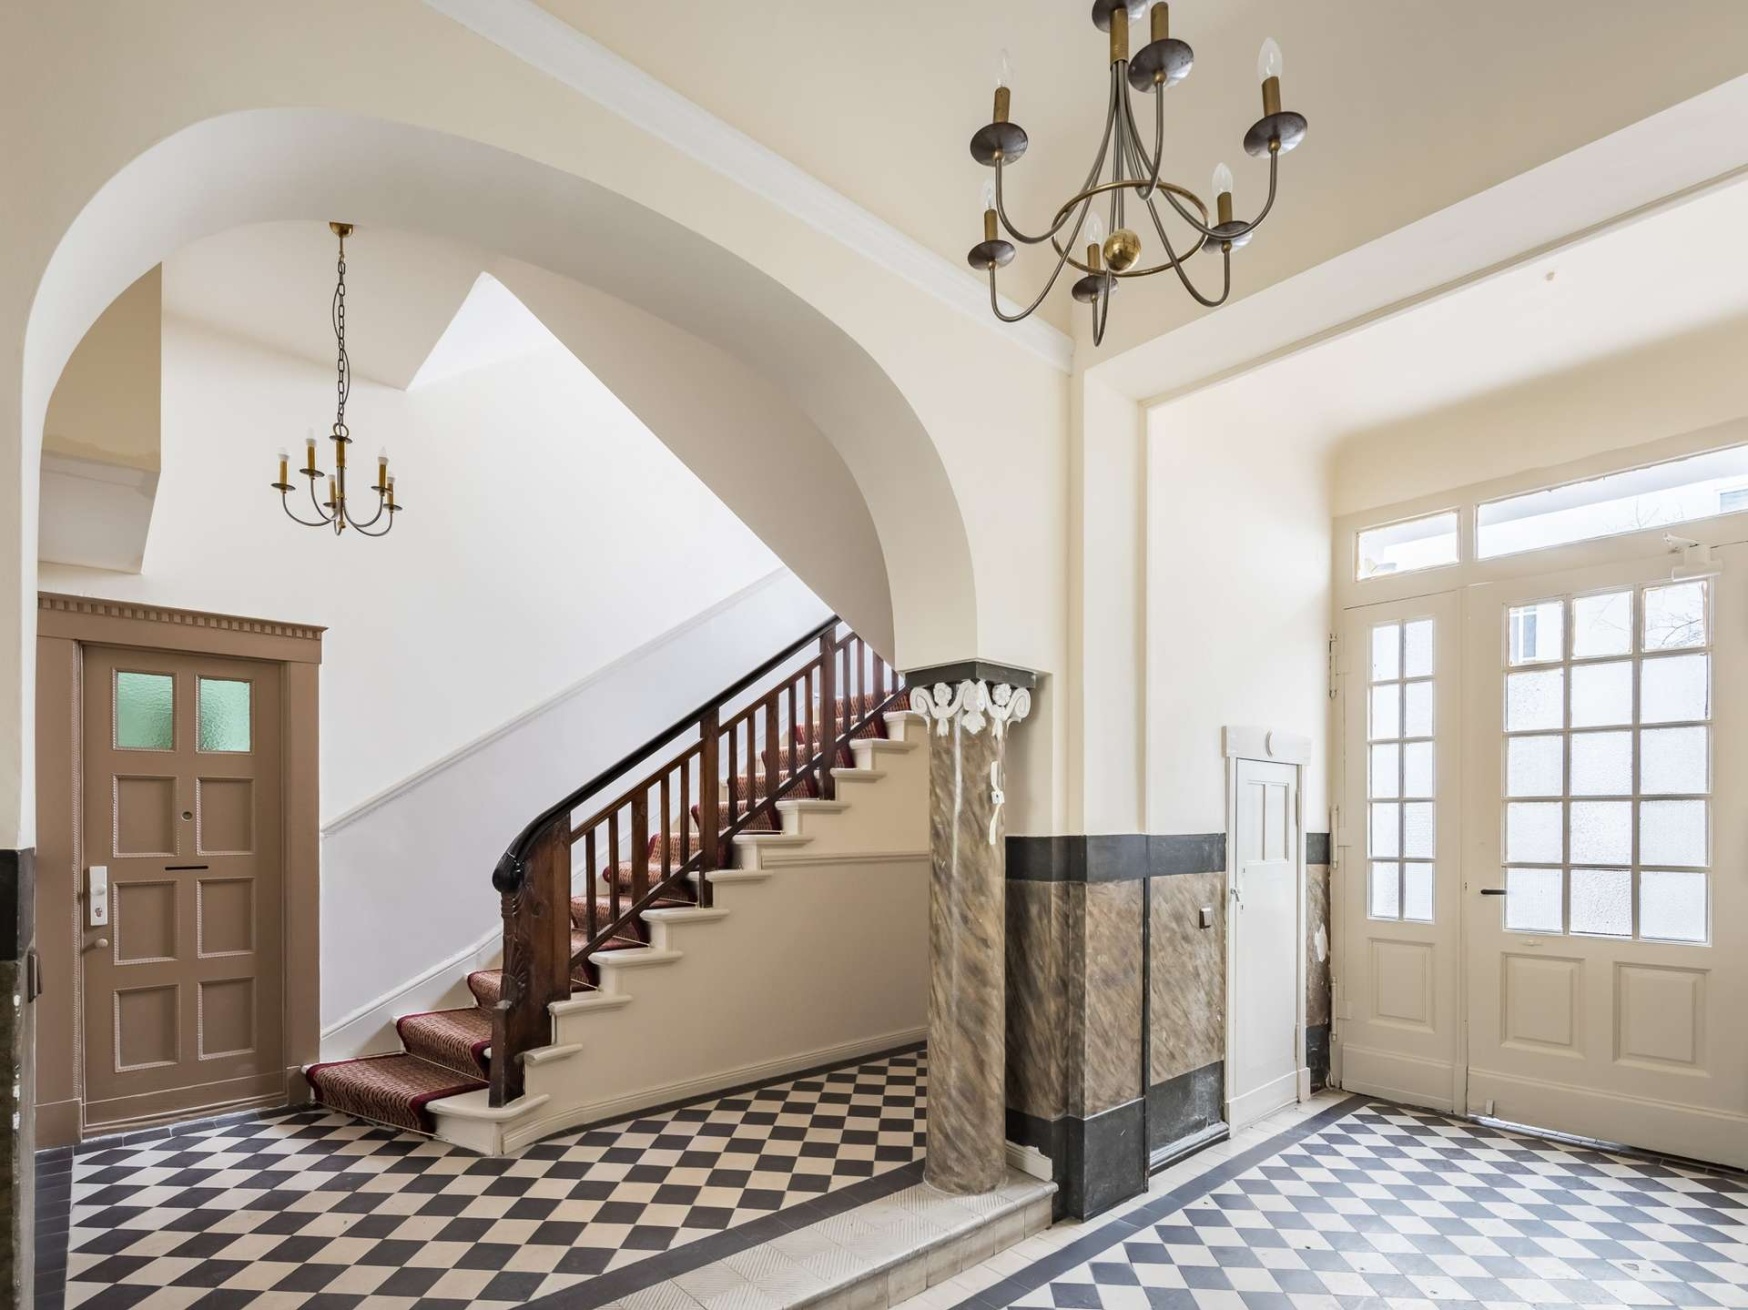
The apartments impress with their compact floor plans, high ceilings and elegant floorboards and parquet flooring. Some units offer balconies and/or conservatories. In the modern bathrooms, high-quality Hansgrohe fittings underline the contemporary comfort. The communal property is currently being extensively upgraded. The idyllic inner courtyard with green spaces, comfortable seating areas and bicycle parking spaces offers a quiet retreat in the middle of the city.
Energy certificate: Energy consumption certificate, energy efficiency class E, 141.5 kWh/(m²·a), including hot water, natural gas E.


This exclusive residential area between Kantstraße and Kurfürstendamm offers more than just shopping opportunities. Charlottenburg impresses with high-quality design stores, exquisite restaurants and impressive architecture. Just 600 meters from Stuttgarter Platz and about 6 minutes by car to Lietzenseepark, the area invites you to spend relaxing moments. The excellent connections to the underground and S-Bahn as well as the nearby city highway make this location particularly attractive.